SAINTE MAXIME III

Sainte-Maxime

CONTACT US

Description

Luxury architect-designed villa

A sought-after location between sea and nature

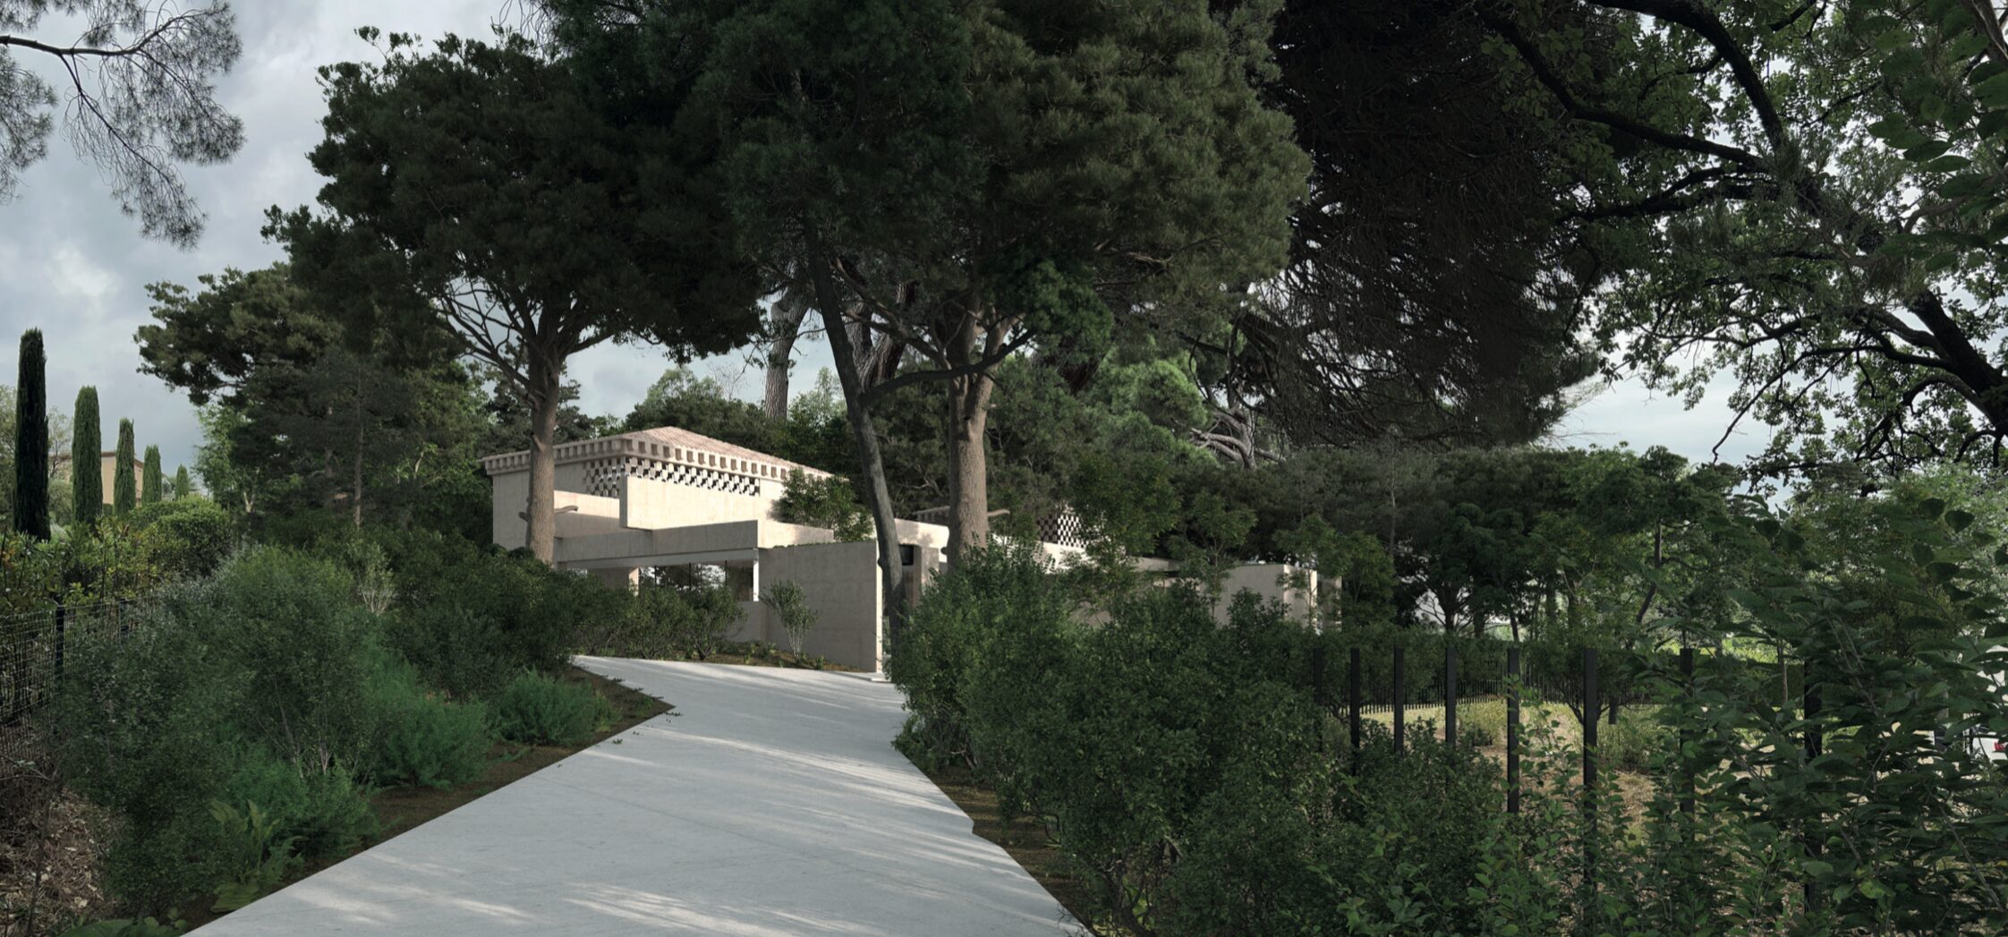
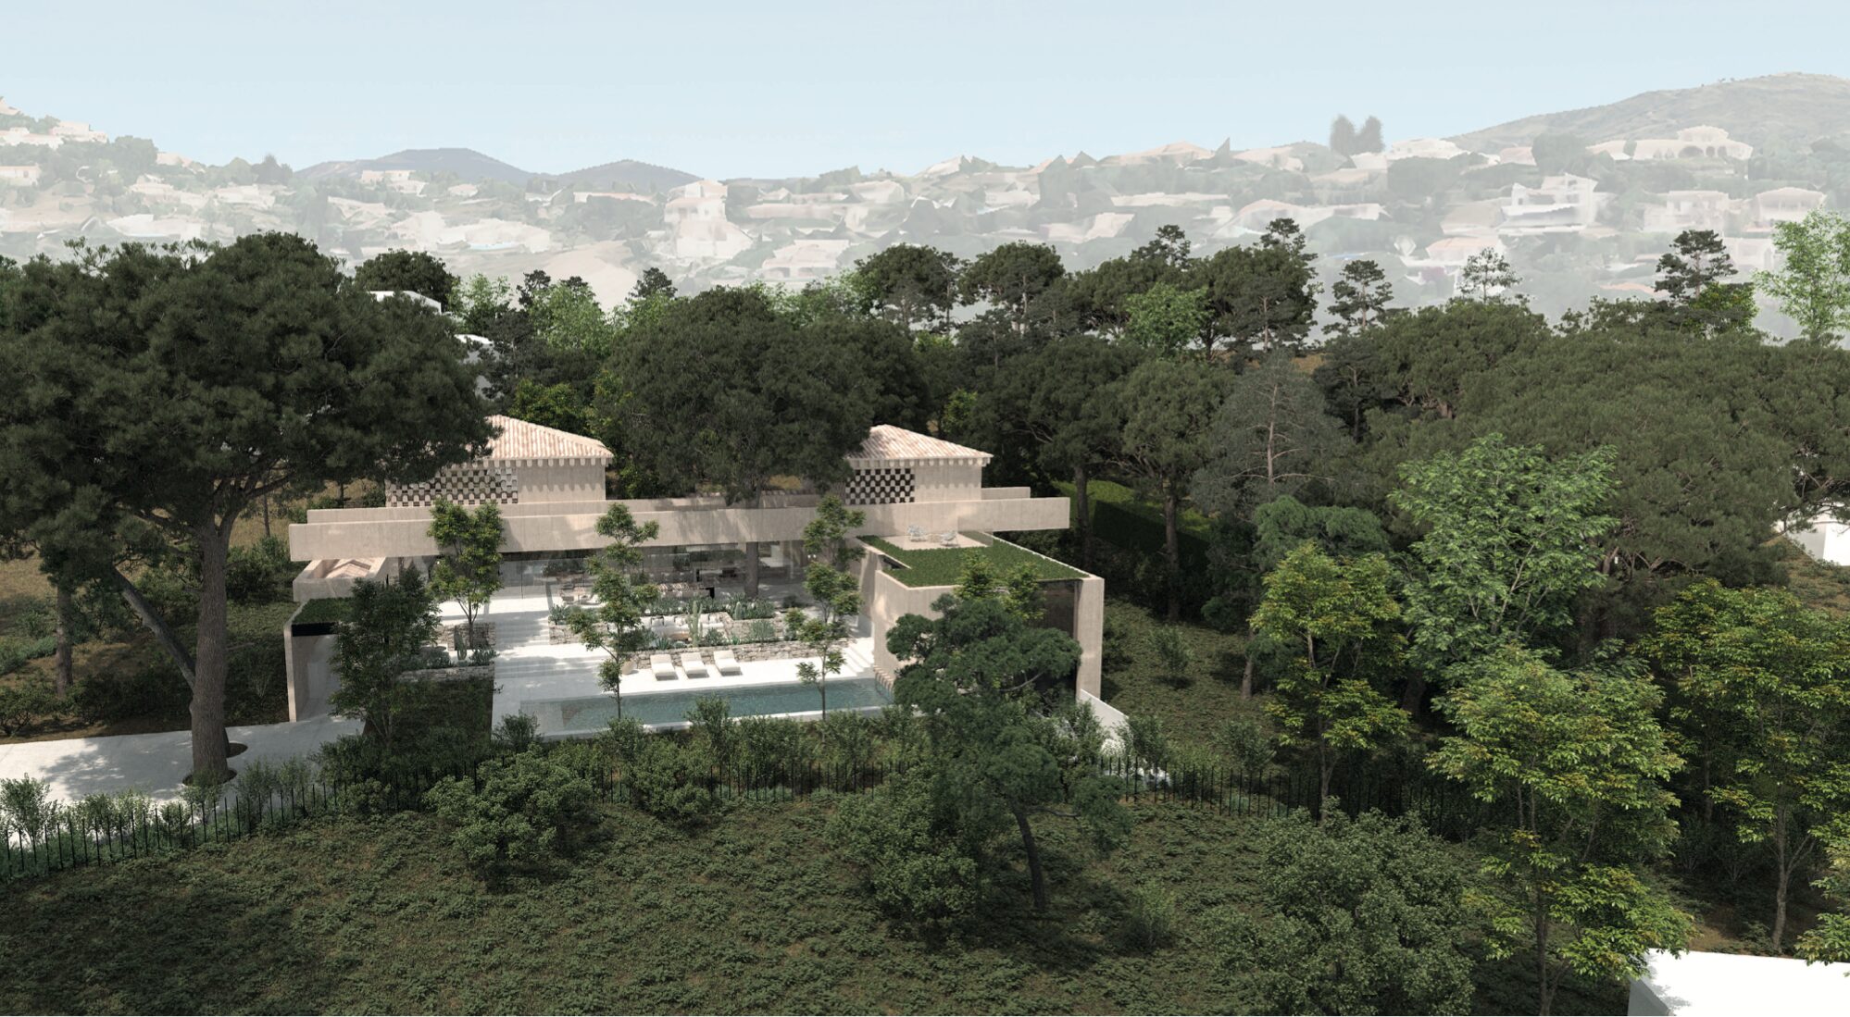
Located in Sainte-Maxime, in the highly prized Saut du Loup sector on the border of Les Issambres, this exceptional villa benefits from a natural, wooded, and preserved residential environment. Situated between Garonnette beach and Éléphants beach, it is part of a small, confidential collection of four high-end homes, accessible via a private driveway.

A strong architectural signature

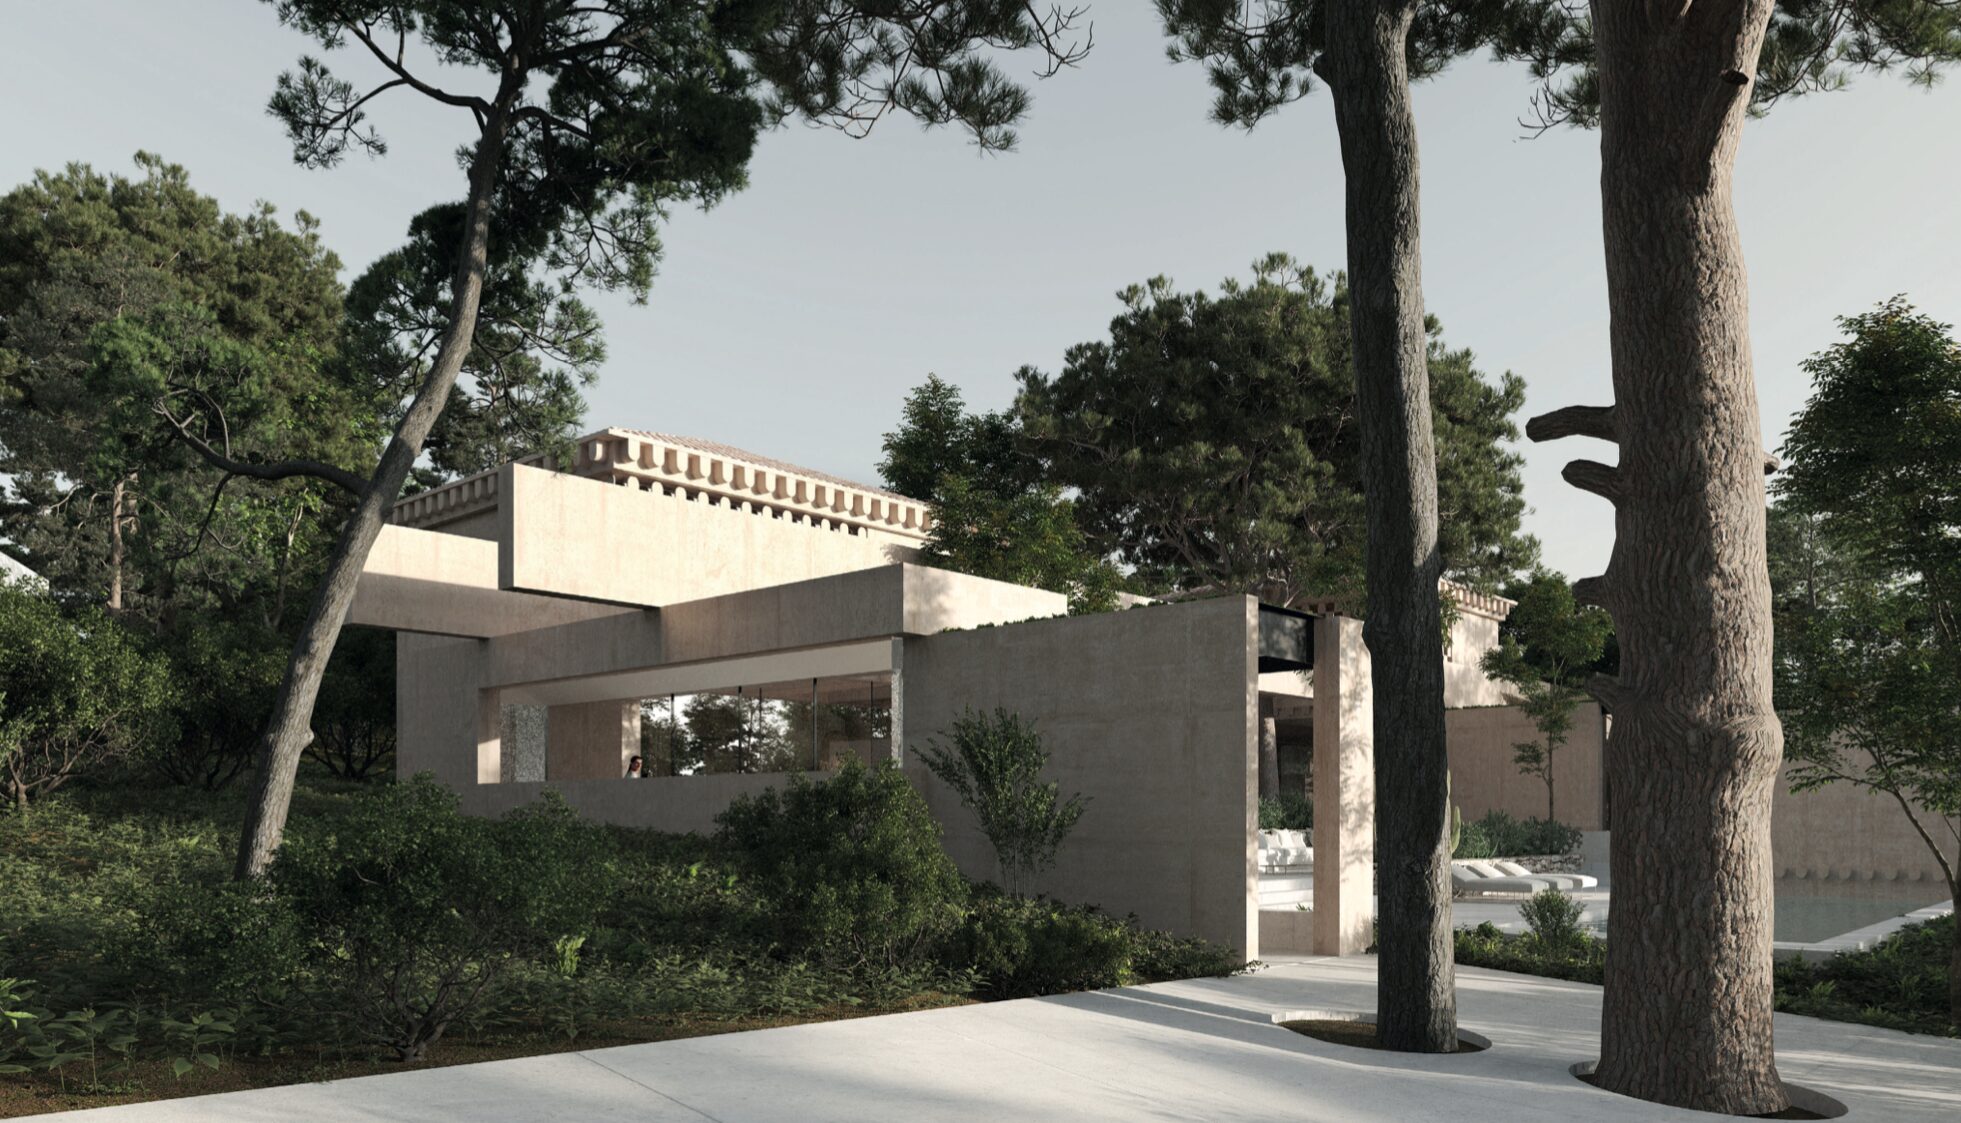
Designed by Pierre Minassian, an internationally renowned Lyon-based architect, the villa embodies his vision of “true architecture”: a contemporary, minimalist style integrated into its environment, prioritizing natural light, the site’s topography, and the authenticity of raw materials. The architectural project adapts perfectly to the gentle slope of the land, oriented East-West, and is part of an approach that respects the existing landscape.

Terraced volumes designed for the art of living

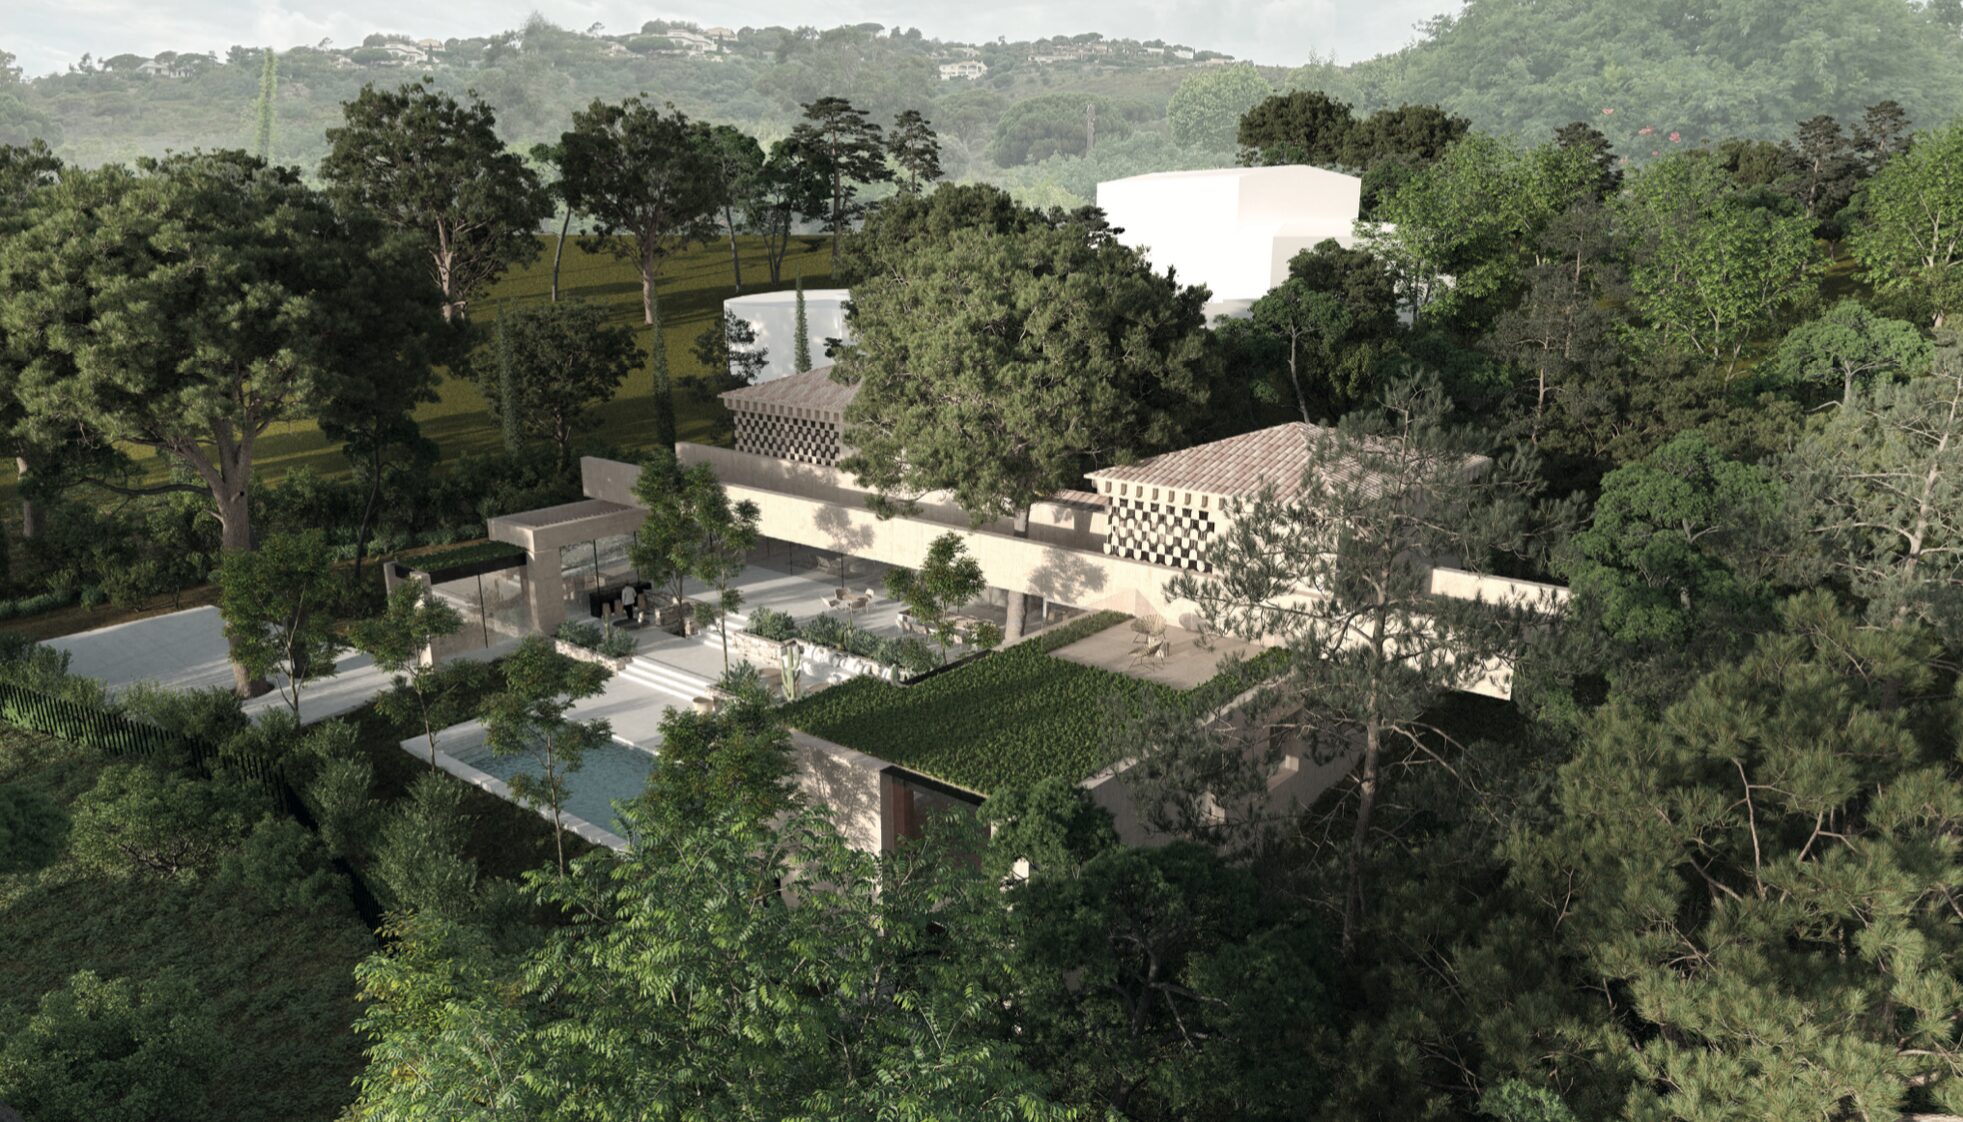
The villa offers a living area of over 390 m², complemented by 217 m² of terraces. The organization of the spaces follows the contours of the land in terraces to offer a fluid lifestyle between indoors and outdoors.
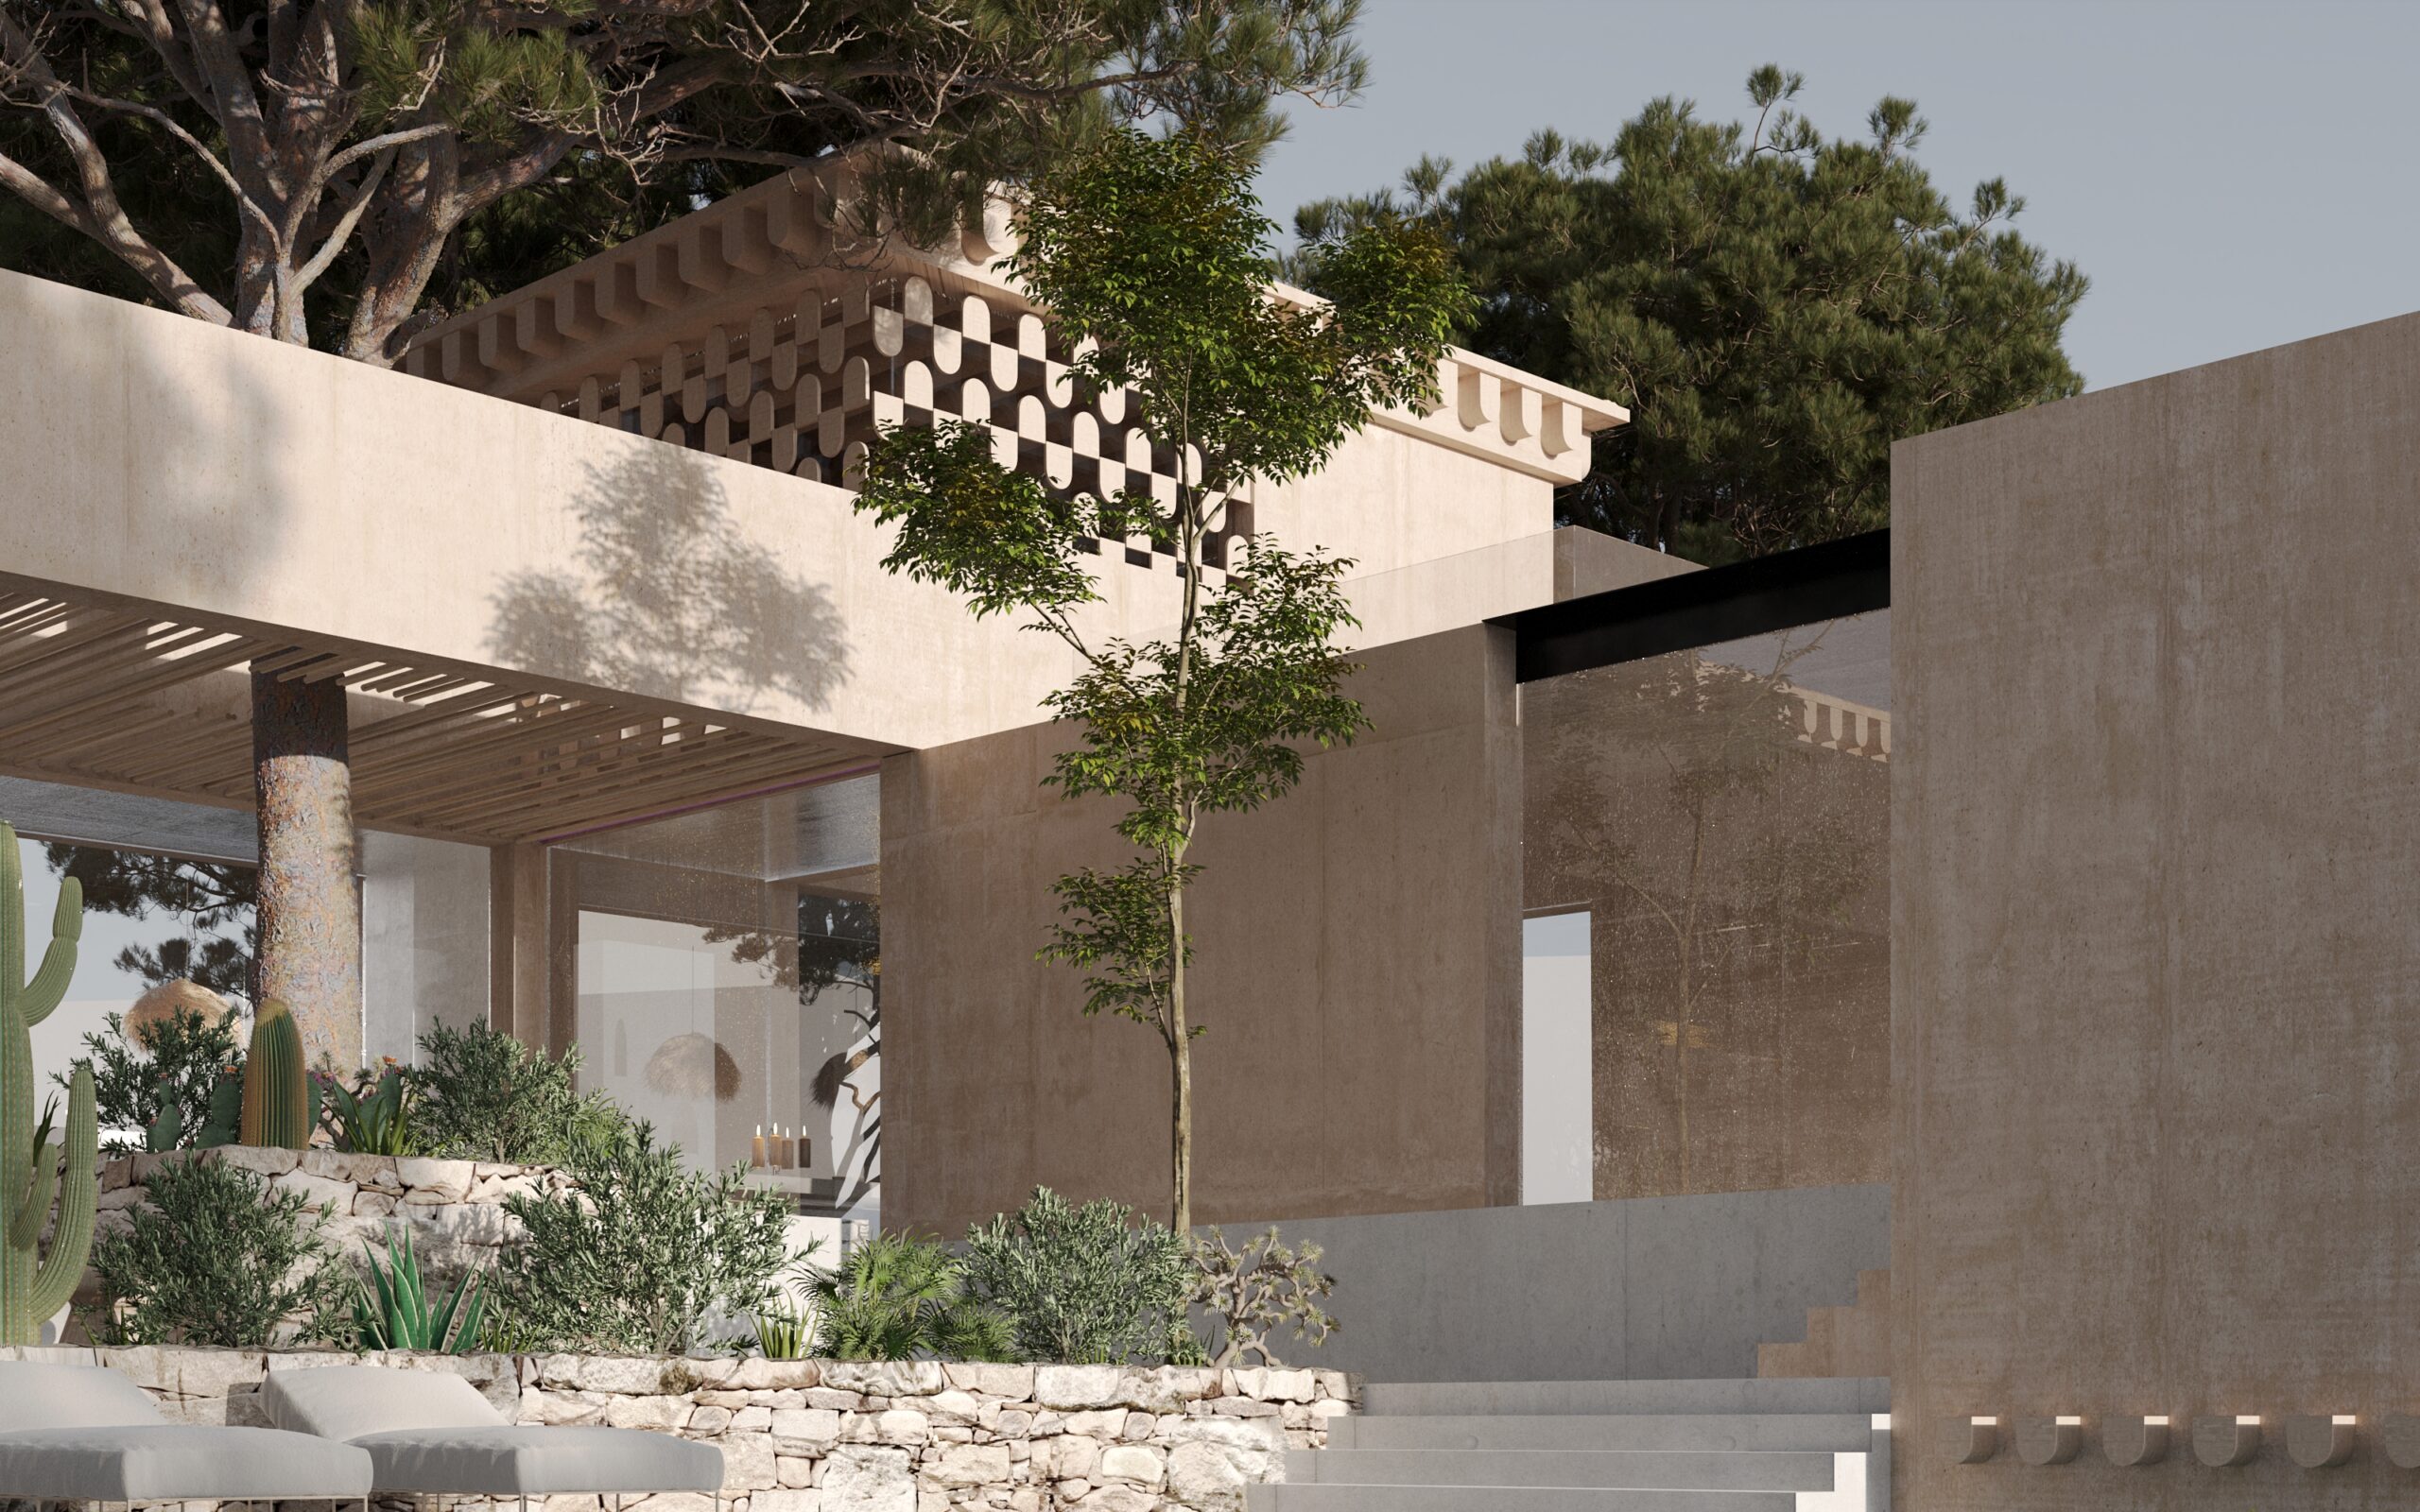
On the ground floor, the house is organized in a U-shape around the living areas. It features a large living room with an open kitchen, a pantry, three suites, a gym, and an outdoor shower. A 106 m² terrace, protected by a reed pergola, extends the interior spaces. Below, the 61 m² swimming pool is discreetly integrated into the slope of the land, in natural continuity with the villa.

Two distinct volumes upstairs

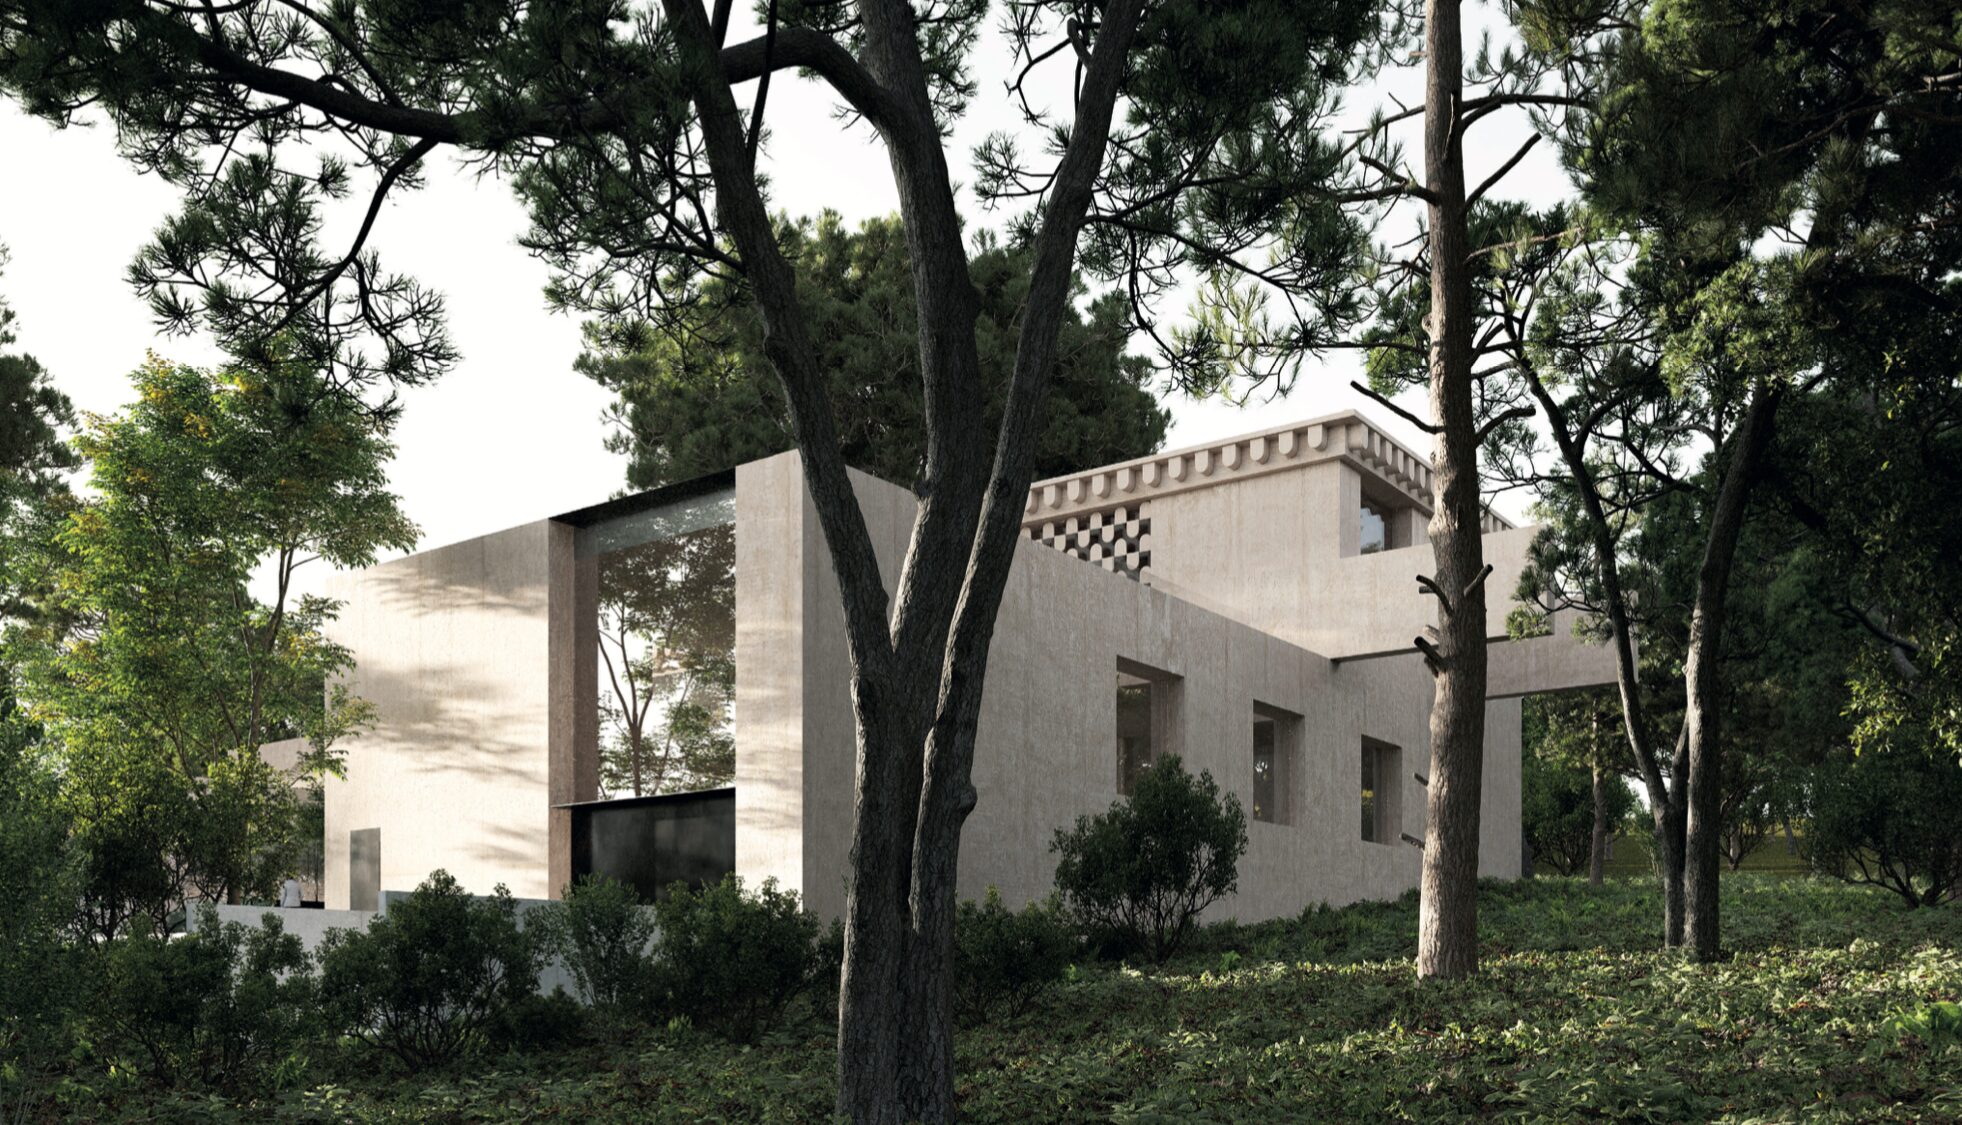
Upstairs, two separate volumes divided by a planted terrace house two large master suites with terraces, under four-sided roofs. Their carefully studied placement creates an elegant architectural silhouette perfectly integrated into the site. Large south and south-east facing openings provide generous light and allow for sea views from the living spaces. The more discreet north-east and north-west facades ensure comfort and privacy.

Noble materials and natural integration

The architecture draws on natural and sustainable materials in harmony with the environment: ochre-tinted lime plaster, sloped roofs, a partially planted terrace upstairs, moucharabieh solar protection, and shading elements on the facade. Every detail contributes to the discreet elegance and overall coherence of the project.

A rare opportunity on the market

Marketed off-plan (VEFA) and kept away from general public distribution, this villa is intended for a clientele seeking a unique, designer property within an exclusive residential setting. With its architectural quality, exceptional location, and high level of amenities, this villa stands out as a rare opportunity on the Sainte-Maxime real estate market.

To find out more or to organize a visit, contact directly
Mandy LEBRAT-GACHET, Sales Manager for Southern Programs
📧 m.lebrat-gachet@fbgroup.fr – 📞 06 98 67 72 24

Features

List of available lots

  • List of available lots: Price: contact us

Technical Information

Property types

HOUSE

Delivery

N/A

Number of lots

1

TYPE OF TRANSACTION

VEFA

View

SEA GLIMPSE

PARKING

GARAGE AND PARKING

outdoor parking

3

Regulations

RE 2020

Status

MARKETING

Swimming pool

61 m2

Living area

390 m2

TRAVEL TIME TO BEACHES

1 MIN

TRAVEL TIME
TO CITY CENTER

9 MIN

TRAVEL TIME
TO THE PORT

9 MIN

Underground garage

4

Land

2,300 m2

Image gallery

Contact us
Mandy LEBRAT-GACHET
Sales Manager – Gulf of Saint-Tropez

Other Real Estate Developments

Step into our world…

Get exclusive access to our latest news and offers, articles from world-renowned experts, and behind-the-scenes insights.